Your browser cannot save progress right now. You can still investigate; keep this tab open or enable local storage to save.
This case has been updated. Compatible choices are kept; revisit the evidence before drawing your conclusion.
01 · The briefing
Begin with the question.
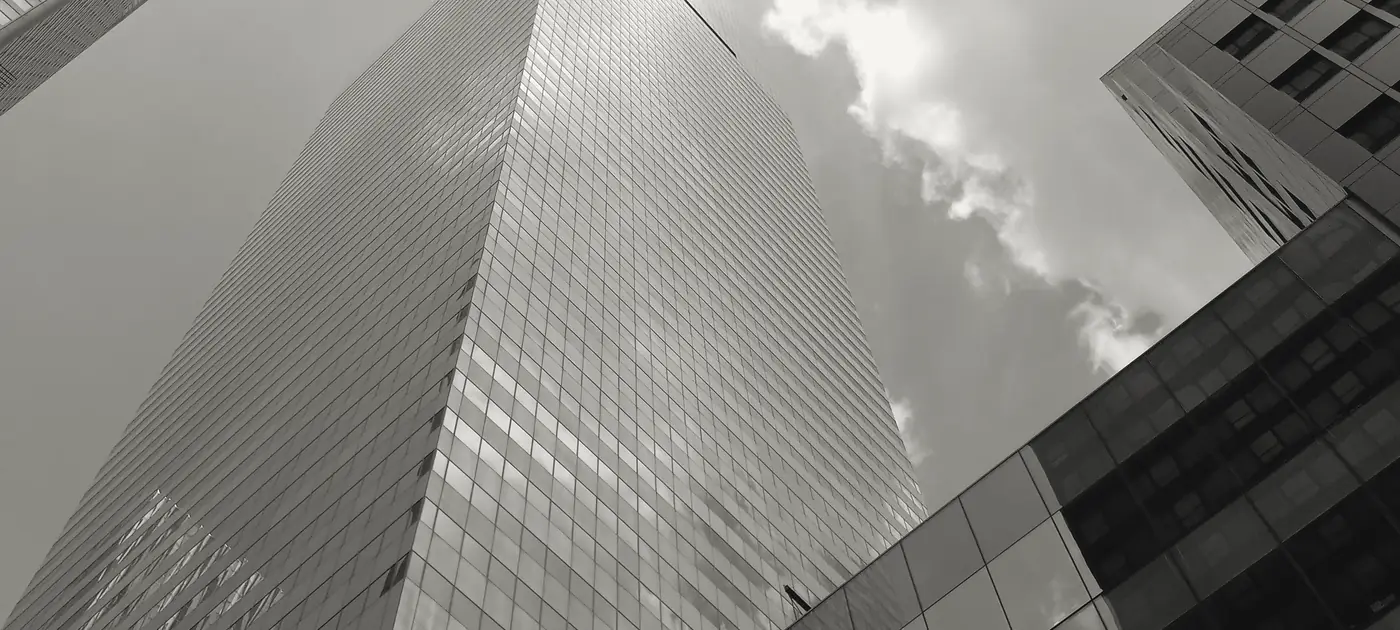
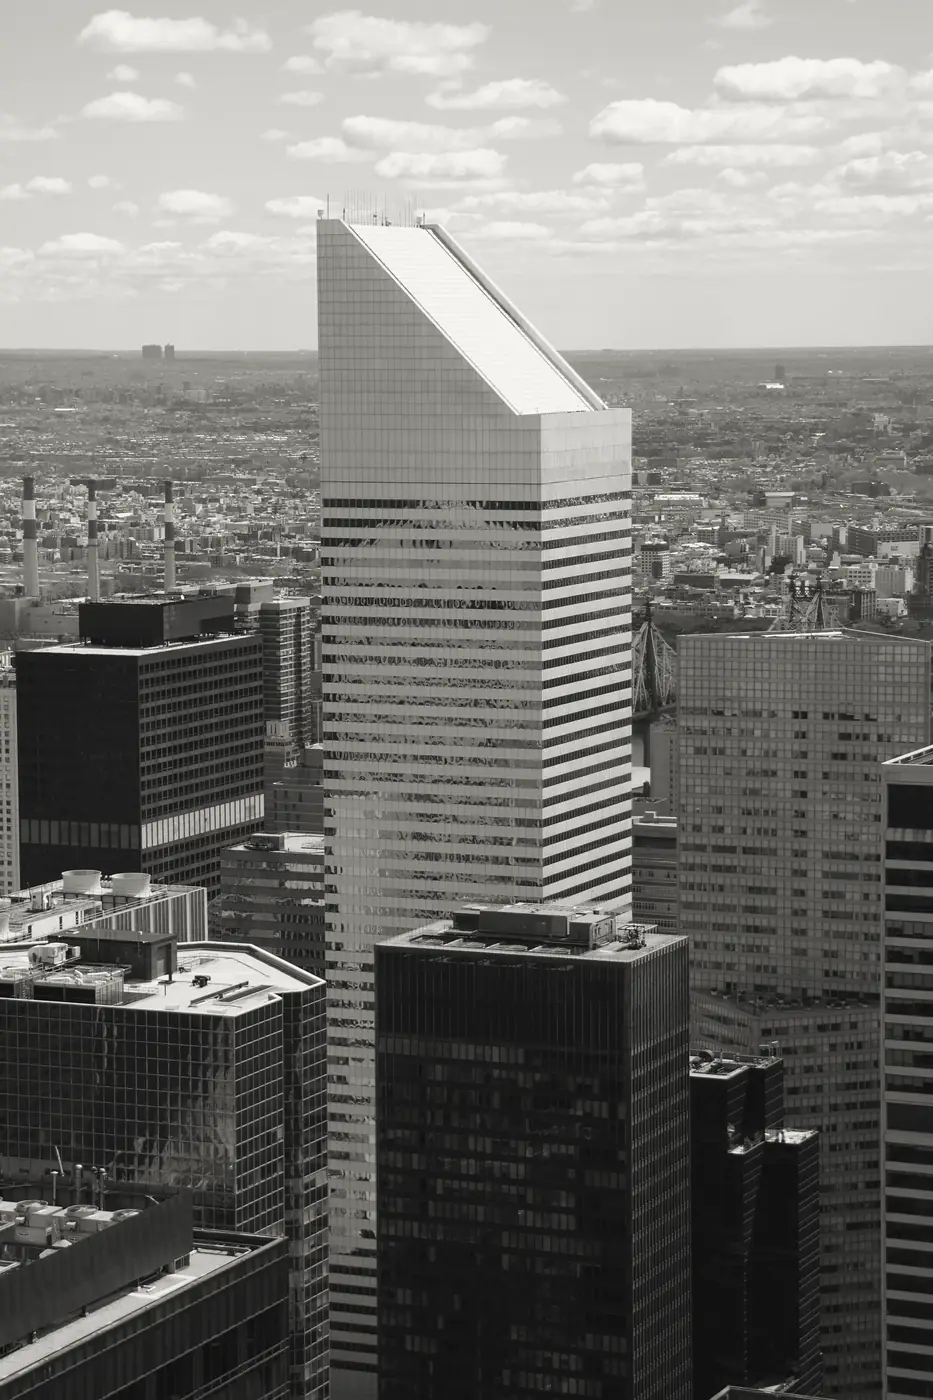
Citicorp Center was a 59-story tower on Lexington Avenue in Midtown Manhattan, designed by the architect Hugh Stubbins with William LeMessurier as structural engineer, and completed in 1977. It stood on four massive columns placed at the middle of each side rather than at the corners, so its corners were cantilevered out. Its wind bracing used steel chevrons, and the joints connecting them had been specified as welds. In 1974 the steel contractor proposed bolted joints instead, and the engineer's New York office accepted the change without the engineer himself learning of it. In June 1978 a student's question about the columns led the structural engineer, William LeMessurier, to recalculate the braces for diagonal winds, which strike the corners. Commentators have framed the episode in different ways: as a design error, as a construction change, or as a question of how a risk should be disclosed. This investigation separates three things: the calculations and the joint change, the storm odds and the repairs, and the account of how the problem reached the engineer, which varies between sources. The question is how the risk arose and why the response was delayed in public.
The timeline
The New York office of the structural engineer accepts Bethlehem Steel's proposal to use bolted instead of welded wind-brace joints.
A student's call prompts the engineer to recalculate the braces for diagonal (quartering) winds; strain rises by about 40 percent in four of the eight chevrons in each tier.
The engineer meets Alan Davenport in London, Ontario, to test the new calculations against the wind-tunnel data.
Citicorp publicly announces a review of the wind bracing, stating that there is no danger.
Hurricane Ella approaches New York, and an emergency-planning group convenes to plan for a possible evacuation.
Welding of steel plates over the bolted joints is completed, several weeks before the city's newspapers resume publication.
The New Yorker publishes Joseph Morgenstern's article, which becomes the main public account of the 1978 episode.
A researched reconstruction for learning. These reasoning steps simplify a complex record; no score can capture the full history.
02 · The evidence
What does the record show?
Read each exhibit before settling on an explanation. The source links below every exhibit lead to the record behind it.
Exhibits reviewed 0 of 5
A joint change that the engineer did not know about
Joseph Morgenstern's 1995 New Yorker article says that the wind braces were first specified with welded joints. In 1974 Bethlehem Steel argued that welds were stronger than needed and proposed bolts, and on 1 August 1974 the New York office of the engineer, a venture with an older Manhattan firm, accepted the proposal. The engineer learned of the change only in May 1978, during a meeting at his Cambridge office, when a call to his New York office confirmed that the welds had never been made. The article establishes the change and when the engineer found out. Much of the account rests on the engineer's own recollection.
Source record s1newyorker.com
Diagonal winds and the weakest joint
The New Yorker article says that the braces had been checked only against winds blowing straight at each face, which was the calculation the New York building code required. After a student's call about the columns, the engineer recalculated for winds at 45 degrees. In four of the eight chevrons in each tier, the strain rose by about 40 percent. Wind-tunnel results from Alan Davenport's laboratory at the University of Western Ontario, with and without the tuned mass damper, then helped identify the weakest joint, at the building's thirtieth floor. The figures are the engineer's own, drawn from one narrative account.
Source record s1newyorker.com
Storm odds before and after the repair
The New Yorker article gives the storm odds in the engineer's terms. Without the tuned mass damper, the calculated chance that a storm would tear the weakest joint apart was one in sixteen in any year. With the damper running, the figure was one in fifty-five. The damper needed electric power, which might fail in a major storm. After the repairs, the article says, the building could withstand a seven-hundred-year storm even without the damper; the landmarks report attributes that claim to the engineer. These are per-year estimates drawn from New York weather records, and the article describes the models only in summary.
Source record s1newyorker.com
The repairs and how the record names the student
The 2016 designation report of New York City's Landmarks Preservation Commission says the repairs involved welding two-inch steel plates over more than two hundred bolted joints. The work took about two months, ending in October 1978. The report says that Diane Hartley, a graduate student at Princeton University, brought the quartering-wind question to the New York office, and that Citicorp hired Leslie Robertson to supervise the repairs. Because the city's newspapers were on strike, the story stayed largely unknown until 1995. The New Yorker gives a different account of the call, describing a student from New Jersey who phoned the Cambridge office, and it does not name him.
Source record s2s-media.nyc.gov
A modern analysis of a similar building
A 2019 paper in the Journal of Structural Engineering, by four authors at the National Institute of Standards and Technology, models a tall square building with mid-side base columns that it describes as similar to Citicorp Center. Using public wind-tunnel data and a database-assisted design method, it finds corner winds less demanding than face winds: overturning moments are about 20 and 50 percent lower in the two directions, and the demand measures for the members it checks, including chevron braces, are lower too. The authors suggest the Citicorp design and retrofit history may warrant re-examination. The paper does not reconstruct the 1978 calculations.
Source record s3pmc.ncbi.nlm.nih.gov
03 · Your reasoning
Follow the strongest explanation.
Choose an interpretation, then compare it with the evidence. You can revise your choice. The goal is understanding, not a perfect score.
04 · The findings
The chain behind the outcome.
Your notebook
Case report
Next in engineering & technology: The bridge that fed its own motion
In 1974 the wind-brace joints were changed from welds to bolts, and the New York office accepted the change without the engineer learning of it until 1978. The original calculations had checked the braces only against winds blowing straight at each face, which the code required. A student's question in June 1978 led the engineer to recalculate for diagonal winds, which raised the strain in some braces by about 40 percent. A check of the joints in late July then found that the bolted connections had been designed for perpendicular winds only, and the weakest was at the thirtieth floor. He estimated a one-in-16 annual chance of a storm that would break that joint without the damper, and one in 55 with the damper running. The repair welded steel plates over more than two hundred joints from August to October 1978, and the engineer later put the risk at one in 700 per year. Citicorp announced a review in August, but the work was largely unreported during a newspaper strike. When Hurricane Ella approached on 1 September, an emergency group planned for a possible evacuation; the storm turned out to sea, and the plans were ended on 13 September. Accounts differ on how the problem reached the engineer: the New Yorker describes an unnamed student from New Jersey who called his office, while the 2016 landmarks report names Diane Hartley, a Princeton graduate student, who raised it with the New York office.
Contributing causes and conditions
- The wind-brace joints were changed from welded to bolted in 1974, and the change was accepted without the engineer knowing of it.
- The original calculations checked the braces only against winds perpendicular to each face, as the code required.
- Quartering winds, which strike the corners diagonally, raised the strain in some braces by about 40 percent in the engineer's 1978 calculation, and the bolted joints were underdesigned for that load.
- The tuned mass damper reduced sway but depended on electric power, so it could not be counted on as a safety margin in a major storm.
- The repair welded steel plates over more than two hundred joints in 1978, and the public account was delayed until 1995.
OutcomeCiticorp Center wind-bracing crisis (1978)
Take the method with you
- A design check is only as broad as the load cases it includes, so ask which load directions the code and the calculation actually cover.
- A change made by one party, such as a joint type, can alter a structure without the designer knowing, so critical details need tracked approvals.
- Per-year risk figures help compare options, but they rest on assumptions, and a decision also needs a clear plan for who is told and when.
You can read findings at any time. Exploring every reasoning step marks this case as complete in your notebook.
The open record
Sources & further reading
Read the original record and its scope before relying on a conclusion. Source references support the exhibit summaries; Faultory’s reasoning prompts are editorial reconstructions.
- s1
- s2
- s3
- s4
Written and curated for Faultory by Yunus Emre Vurgun, with AI-assisted research and drafting. Sources and interpretations can need correction. Read our editorial standards or report an issue.
Keep investigating